
Guide
- Typing feet and inches
- Areas and volumes
- Tape and memory
- Stud walls
- Block walls and grout
- Concrete
- Keyboard
Typing feet and inches
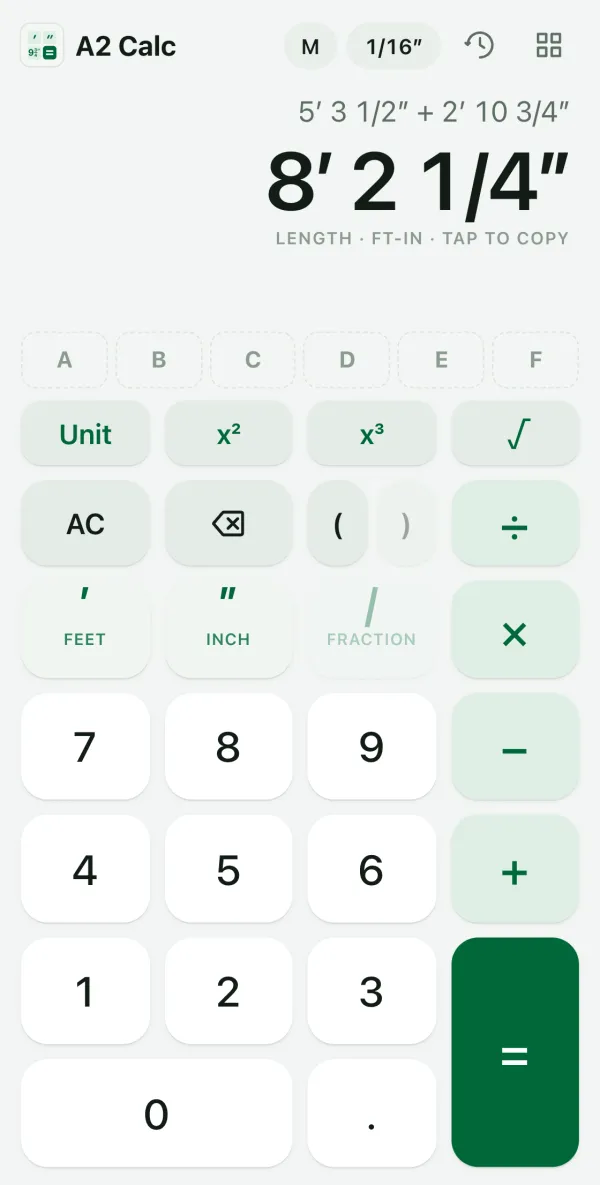
Read it like a tape: feet, then inches, then the fraction.
- 5 ′
- 5′
- 5 ′ 3
- 5′ 3″
- 5 ′ 3 ″ 1 / 2
- 5′ 3½″
- 3 / 4 ″
- ¾″
- 12.5 ′
- 12′ 6″
Nothing is worked out until you press =, so type the whole formula first. × and ÷ go before + and −; use ( ) to change that. Parentheses left open close at =.
After + or −, the next number takes the unit of the one before (12′ + 4 is 12′ + 4′); tap ′ or ″ to change it. × and ÷ leave numbers plain, so 12′ × 3 is 36′.
Answers round to the fraction on the chip at the top (1/16″ unless you change it); ≈ marks a rounded answer. Tap the answer to copy it.
Areas and volumes
Length × length gives an area, × another length a volume. Tap ′ again for square feet and again for cubic feet (″ does the same with inches), or hold the key to choose; Unit has the rest.
After =, tap ′ to switch the answer between feet-inches and decimal feet (sq ft and sq yd, cu ft and cu yd), or ″ for inches with fractions or decimal inches. Hold either for every unit. A plain number can multiply or divide a length, but can't be added to it.
Example: a 12′ × 16′ slab, 4″ thick: 12′ × 16′ × 4″ = gives 64 cu ft. Tap ′ until it reads cubic yards: about 2.37 cu yd, before waste. For the order, use the concrete takeoff.
Tape and memory
Every answer goes on the tape, so you can scroll back to what you worked out. After =, tap an empty letter (A to F) above the keys to keep the answer there, and tap a stored letter to use it in a formula. Hold a letter, or tap M, to store over it or clear it.
The menu also has Convert: lengths, areas and volumes between imperial and metric.
Stud walls
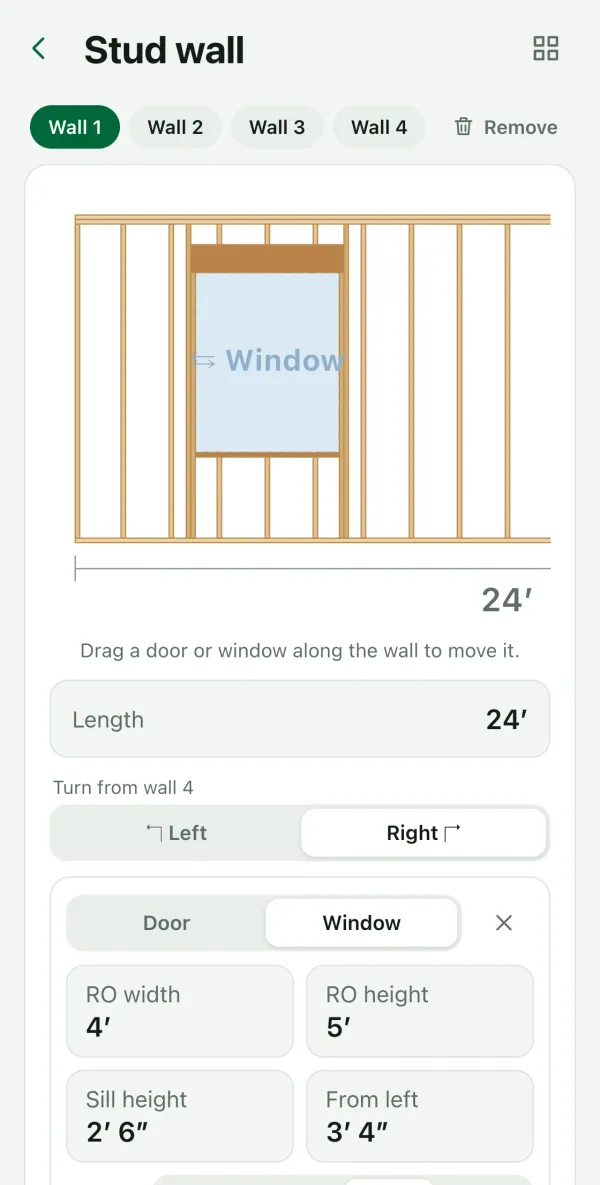
Menu › Takeoff › Stud wall. Set the wall height and spacing, then add walls one after another, each with its length and the way it turns, and their doors and windows.
The wall drawing shows every stud, king, jack, header, cripple, sill and plate. Drag a window or door along the wall and the framing around it moves with it.
The floor plan is dimensioned: tap a wall to edit it. Switch the plan to 3D to turn and zoom the whole frame.
Below the drawings: the cut list and what to buy in stock lengths.
Block walls and grout
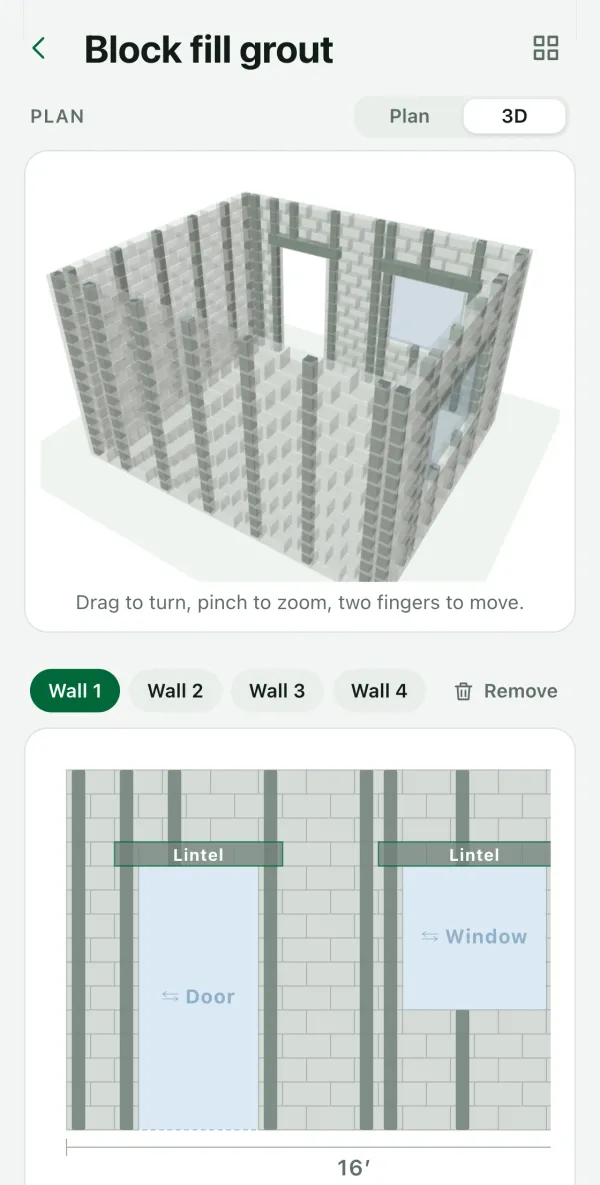
Menu › Takeoff › Block fill grout. Lay out the walls the same way, with the block width and which cells are grouted: solid, or cells at a spacing.
The cells at corners, wall ends and both sides of every door and window are grouted too. Lintels over the openings are either lintel block grouted with the wall, or formed and poured (shown as concrete of their own).
You get the grout, with waste and the pump and line, and the block count. The 3D view shows it block by block.
Concrete
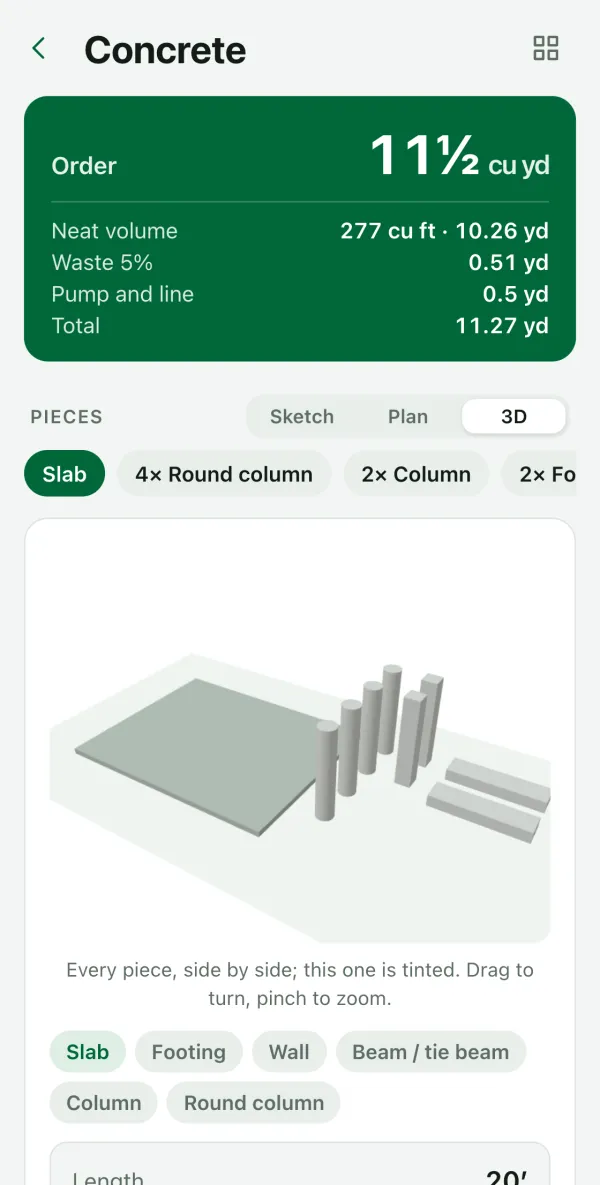
Menu › Takeoff › Concrete. Add pieces: slabs, footings, walls, beams, columns and round piers, as many as the pour has.
Set the waste and the pump loss, and the total is rounded up to what you order. Each piece shows in plan and in 3D.
These are estimates. Check every quantity against the plans and with your supplier before you order.
Keyboard (Mac, iPad)
- 0–9 .
- Numbers
- ' "
- Feet, inches
- /
- A fraction inside a number (5'3/8), otherwise divide
- + - * x
- Add, subtract, multiply
- ( )
- Parentheses
- Enter or =
- Work it out
- Backspace
- Delete the last key
- Esc
- Clear
- A–F
- Memory letters
- ⌘C ⌘V
- Copy the answer, paste a value
Something unclear, or a takeoff you'd like added? Tell us.